
Before You Build: 5 Design Decisions to Make Before Construction Starts
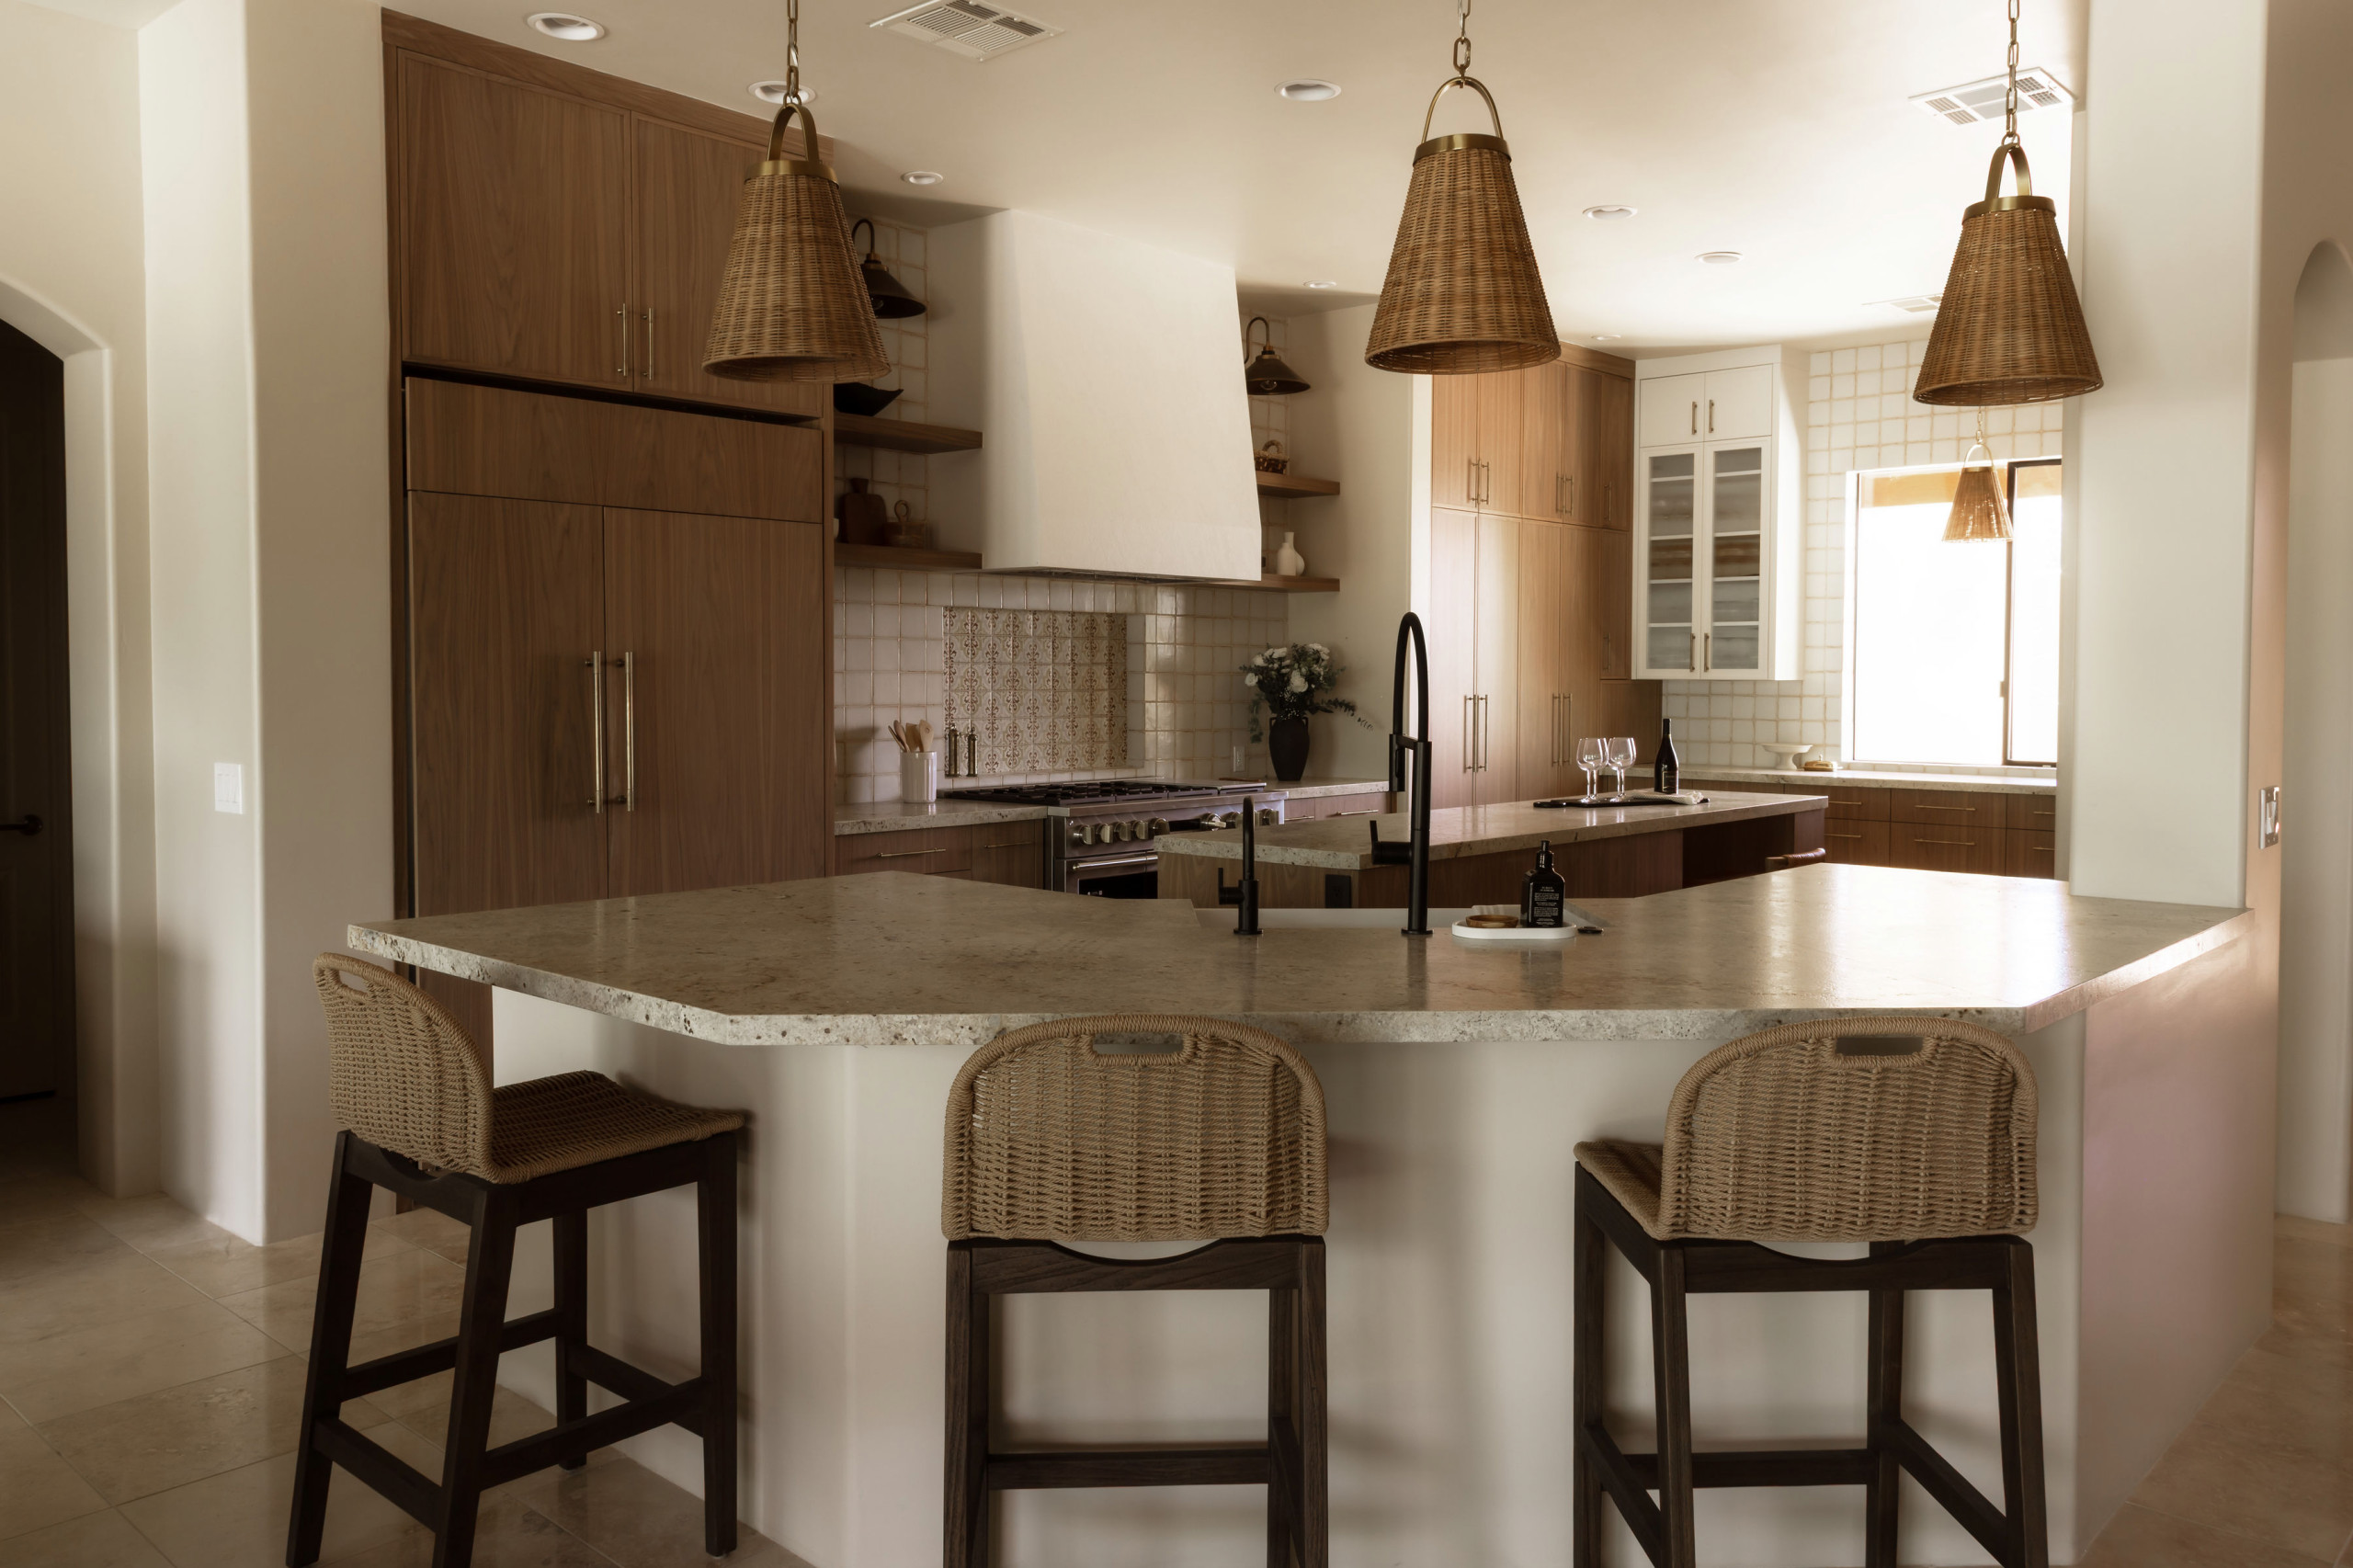
A beautiful home starts long before construction begins.
When planning a new build or major renovation, it's easy to get excited about the finishes. Countertops, cabinetry, lighting, tile, and furnishings are often the first things homeowners envision.
But some of the most important design decisions happen well before those details are installed.
At KDD, we believe thoughtful planning is the foundation of a successful project. When your floor plan, functional needs, design direction, and technical details are considered together, the result is a more cohesive space and a smoother path from concept to completion.
Here are five decisions we recommend addressing early.
01 | Space Planning + Furniture Layout
Before finalizing your floor plan, consider how you'll actually live in each space.
Where will furniture be placed? Is there enough circulation around the kitchen island? Will doors interfere with cabinetry or furnishings? Are the rooms appropriately scaled for how you intend to use them?
A room can look beautiful on an architectural plan and still feel awkward once furnished.
Our recommendation: Develop preliminary furniture layouts alongside architectural planning. This helps inform room dimensions, traffic flow, lighting locations, and other important decisions.
02 | Lighting + Electrical Placement
Lighting is one of the most influential elements in a space, and also one of the easiest to overlook during early planning. Decorative fixtures, recessed lighting, sconces, outlets, switches, and integrated cabinetry lighting all need to work together.
For example, the placement of a dining chandelier should respond to the dining table, not simply the center of the room. Bedside sconces should coordinate with headboard dimensions and nightstand locations.
Our recommendation: Coordinate lighting and electrical plans with furniture layouts, cabinetry elevations, and reflected ceiling plans before electrical rough-in.
03 | Cabinetry + Appliance Specifications
Custom cabinetry involves far more than selecting a door style and finish.
Storage needs, appliance dimensions, door swings, clearances, interior accessories, and countertop details all influence the design.
Even a small change to an appliance specification can affect cabinetry dimensions and installation requirements.
Our recommendation: Confirm the cabinetry design and critical appliance specifications before fabrication and coordinate rough-in requirements with the appropriate trades.
04 | Plumbing Fixtures + Wet-Area Planning
The placement and specifications of plumbing fixtures should be considered early, especially in kitchens, bathrooms, laundry rooms, and other wet areas.
Freestanding tubs, wall-mounted faucets, shower systems, and specialty fixtures can have specific dimensional and rough-in requirements.
Selections that seem purely aesthetic can affect framing, plumbing locations, cabinetry, and tile layouts.
Our recommendation: Establish the fixture direction early and provide approved specifications to the contractor before relevant plumbing rough-in work.
05 | Finish Transitions + Architectural Details
The most cohesive spaces are often defined by details that aren't immediately obvious.
Flooring transitions, tile termination points, baseboards, door casings, ceiling treatments, and the relationship between adjacent materials all deserve consideration.
These details can become more complicated when they're addressed after construction is underway.
Our recommendation: Develop a coordinated finish direction and identify critical architectural details before the applicable installation work begins.
Why Early Design Involvement Matters
The value of professional interior design extends well beyond selecting beautiful materials.
A thoughtful design process considers how the home will function, how different elements relate to one another, and how the design intent can be communicated to the professionals responsible for construction.
At KDD, we collaborate with homeowners, architects, builders, and trades to develop cohesive designs supported by drawings, specifications, and clearly documented selections.
While construction pricing, methods, and scheduling remain the responsibility of the builder and relevant trades, early design coordination can help identify potential conflicts before they become more complicated to resolve.
Planning a New Build or Renovation?
Whether you're designing a custom home or reimagining an existing space, involving your interior designer early allows more opportunities to align the architectural plans, interior design, and construction requirements.
Download our complimentary Before You Build Checklist for five essential design decisions to discuss with your project team.